




Room Layout Planner
A browser floor planner for 2D layouts, 3D previews and AI interior concepts, with a free tier and plans from $14.99/month.
Tags:AI Image Tools AI Interior design Tools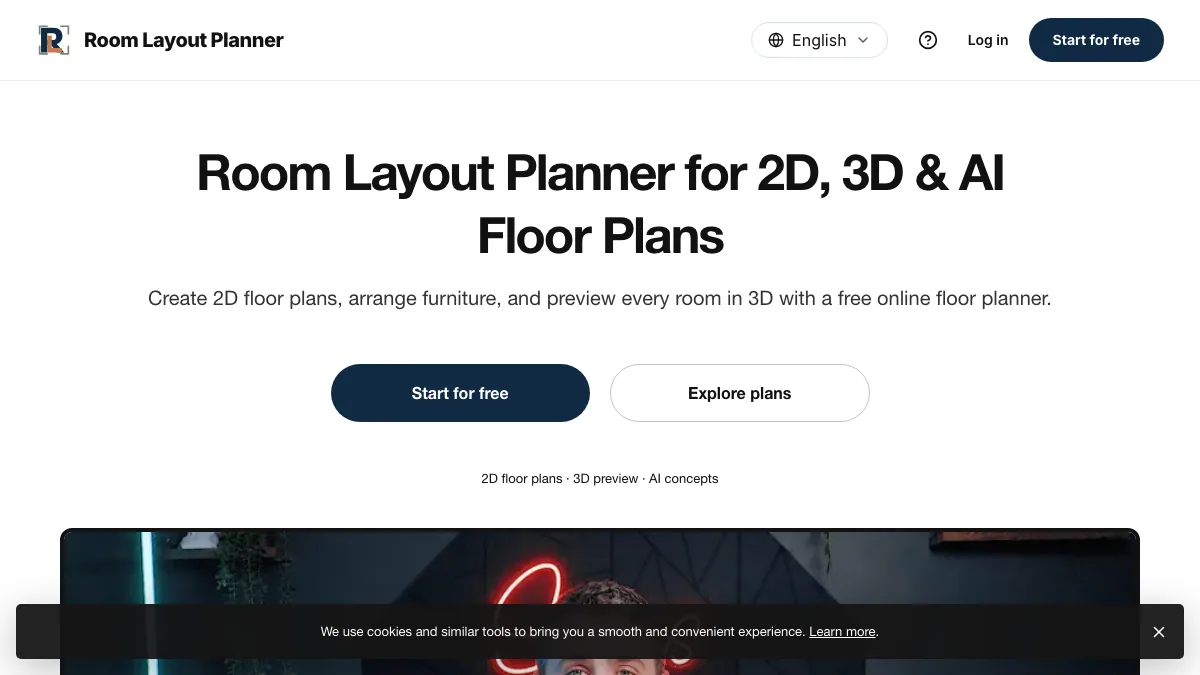
What is Room Layout Planner?
Room Layout Planner is a browser-based home design tool for drawing measured 2D floor plans, arranging furniture, previewing the same room in 3D, and generating AI interior concepts. It is aimed at homeowners, renters, designers, educators and small teams who want to test a layout before buying furniture or starting work.
You can start from an empty canvas, upload an existing plan image, or pick a room template. The workflow stays in the same project: measure the room, place walls and openings, drop in furniture at real dimensions, then switch to a 3D view or upload a room photo for an AI redesign.
Key Features
1. Measured 2D floor plans
Set room dimensions, draw walls, doors and windows, and arrange furniture to scale. The PDF export gives you a planning snapshot alongside an editable project.
2. Real-time 3D preview
Switch the same layout into 3D to check spatial relationships, materials, lighting and furniture placement without installing software.
3. AI interior concepts from a photo
Upload a room photo, describe the direction, and generate new interior concepts in the integrated AI workspace. The site positions AI concepts as visual direction, not a replacement for a measured plan.
4. Task-based tools
Dedicated entry points include AI Floor Plan Creator, Floor Plan from Image, Room Layout AI, Floor Plan to 3D, and living rooms with existing furniture.
5. Ideas and learning material
Templates for bedrooms, living rooms, kitchens and offices, plus a learning centre and a step-by-step guide for making a room layout you can trust.
Pricing at a glance
Free: $0, with 60 one-time signup credits, unlimited saved projects, interactive 2D/3D planning and watermarked AI previews.
Creator: $14.99/month with 1,000 credits renewed each billing period, AI rendering with visible credit costs, and a commercial-use license for exported work.
Pro: $29/month with 2,500 credits, priority rendering, private generations, clean exports and priority email support.
Studio: $69/month with 6,000 credits, team workspaces, shared assets, admin roles and centralized billing.
Yearly billing is advertised at up to 34% off. Subscriptions renew until cancelled, and credits expire at the end of each billing period rather than rolling over. Prices above follow the official pricing page; check it before subscribing, as plan names and allowances can change.
Who is Room Layout Planner best for?
Homeowners and renters: testing furniture layouts and colour directions before making a purchase.
Interior designers and decorators: moving from a measured plan to client-facing 3D previews and AI concepts.
Educators and students: teaching or learning floor-plan basics with free templates and a guided lesson series.
Small teams: Studio adds shared workspaces and centralized billing for collaborative planning.
How it compares
Many room planners stop at a 2D diagram or a rendered still. Room Layout Planner keeps the measured plan, the 3D preview and the AI concept in one project, so a visual idea can be checked back against real dimensions. The trade-off is that AI concepts are visual directions: the site itself advises verifying the final choice against the physical room and using qualified professionals for construction, code and safety decisions.
Bottom line
Room Layout Planner is a practical browser planner with a usable free tier and a clear upgrade path for heavier AI rendering. Start with the 60 free credits to see whether the 2D-to-3D workflow fits your project before choosing a paid plan.